I tried to design an ellipse with QCAD Tools - but I stuck … maybe someone has an easy solution for me
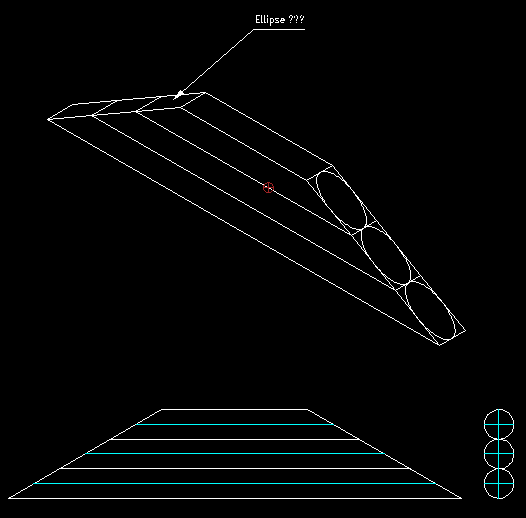
Case: Imagine a model wall build with round dowels - like a Blockhouse,
Now I have to cut the top round dowels under 30° to get a gable shape,
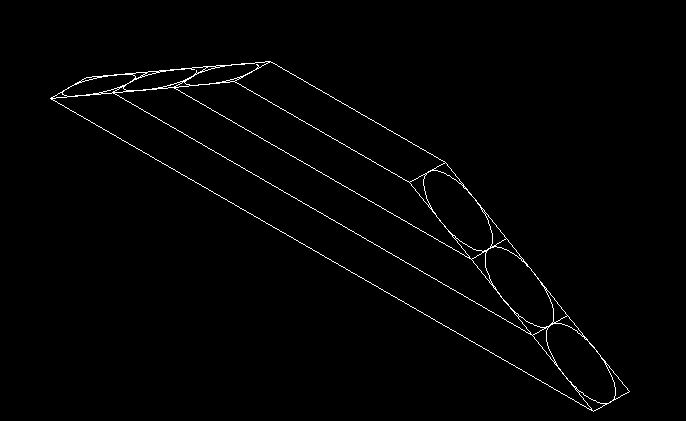
In an isometric this cut has to appear like an ellipse on both sides,
Right side was easy to do with QCAD - maybe not absolutely correct but good enough
Left side … a disaster I have no idea how I can make it correct looking
A square dowel shape is used as the construction base in the isometric.
I know how to design a correct ellipse step by step - that is not what I’m looking for! I’m looking for a fast and “just good enough looking” solution in QCAD!
Any Ideas? Iso Ellipse.dxf (86.6 KB)
Well, ideally we need some additional options in the ellipse tools to produce something like this easily!
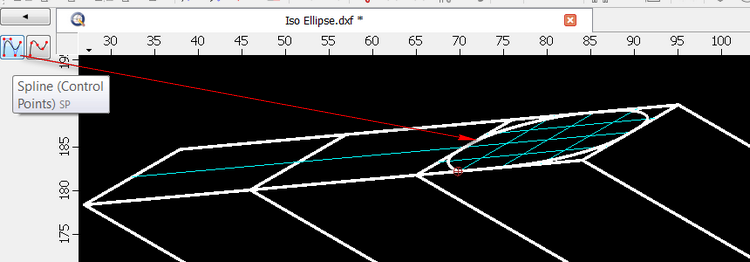
So… for me I didn’t use the ellipse tool, I instead used the Spline (control points - sp) tool, which to be honest with an ‘oblique’ rectangle as you have here, is a lot easier to achieve something that resembles an elliptical shape.
This is how I done it - it’s not straight forward but it does get the job done for now.
1.First make a grid.
2.Use the Spline tool (control points) and fit to the grid intersections.
3.Copy and paste the rest where you need them.
’ Yippe kay yay’
Yes what an excellant tool, I’ve been playing around with it…so very useful, especially for isometric work
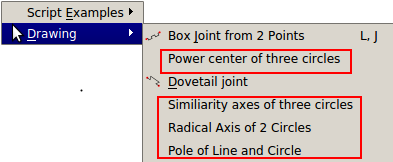
Have you also noticed the extra Circle ‘geometry’ tools:
Main menu > Misc > Drawing…


 I have no idea how I can make it correct looking